
Article
Fire Alarm Zoning Philosophy
Oct 2026
Direct Answer
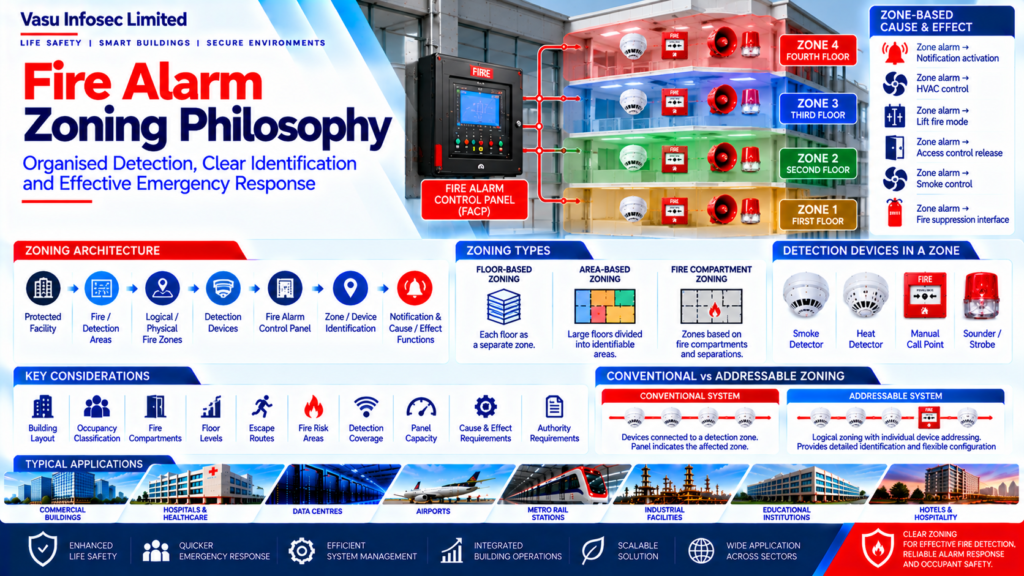
Fire alarm zoning is the organised division of a facility into identifiable areas so that an alarm can be located and managed effectively. The zoning philosophy should align with the approved fire strategy, building layout, occupancy, fire compartments, detection architecture and emergency-response requirements.
1. Engineering Overview
Fire alarm zoning is the organised division of a protected facility into identifiable areas to support fire detection, alarm indication, emergency response, Cause & Effect operation and system management. The zoning philosophy should be established from the approved fire strategy, building layout, occupancy, fire compartments, detection architecture and emergency response requirements.
2. Basic Zoning Architecture
Protected Facility → Fire / Detection Areas → Logical / Physical Fire Zones → Detection Devices → Fire Alarm Control Panel → Zone / Device Identification → Notification & Cause / Effect Functions
3. Purpose of Fire Alarm Zoning
The primary purpose of zoning is to provide clear and useful identification of the area associated with an alarm or event. A properly developed zoning philosophy supports rapid response, easier system operation, maintenance, event investigation and coordination with other fire protection systems.
4. Physical & Logical Zoning
Physical zoning may be based on identifiable building areas, floors, compartments or other defined locations. Logical zoning may be configured within an addressable fire alarm system through software programming while maintaining individual device identification.
5. Zoning Design Inputs
The zoning philosophy should consider:
- Building layout
Occupancy classification
• Fire compartments
• Floor levels
• Escape routes
• Fire risk areas
• Detection coverage
• Fire alarm panel capacity
• Emergency response strategy
• Cause & Effect requirements
• Authority requirements
6. Floor-Based Zoning
Multi-storey buildings may use floor or area-based zoning to provide clear identification of the affected level. The final arrangement should be coordinated with the building layout, fire strategy and approved fire alarm drawings.
7. Area-Based Zoning
Large or complex floors may be divided into smaller identifiable areas. Area zoning should support practical emergency response without creating excessive fragmentation that reduces operational clarity.
8. Fire Compartment Considerations
Fire compartments and fire-rated separations should be considered when establishing zones. The zoning arrangement should provide meaningful identification of the affected fire compartment or area where required by the approved design.
9. Detection Devices & Zoning
Smoke detectors, heat detectors, beam detectors, flame detectors, manual call points and other initiating devices should be associated with the appropriate physical or logical zone. Addressable systems may retain individual device identification within each logical zone.
10. Manual Call Point Zoning
Manual Call Points should be associated with the appropriate zone or programmed location so that operation provides clear information to the Fire Alarm Control Panel and emergency response personnel.
11. Addressable System Zoning
In an addressable system, zoning is generally implemented through programmed logical groups while individual devices retain unique addresses. This provides both detailed device identification and practical area-based alarm management.
12. Conventional System Zoning
In a conventional system, zoning is closely associated with the physical detection circuits connected to the control panel. Operation of a device normally results in identification of the affected detection zone.
13. Cause & Effect & Zoning
Zoning may form an input to the approved Cause & Effect Matrix.
Typical zone-based actions may include:
- Zone alarm → notification activation
Zone alarm → HVAC control
• Zone alarm → lift fire mode
• Zone alarm → access control release
• Zone alarm → smoke control
• Zone alarm → fire suppression interface
14. Zoning & Notification
Notification strategies may be programmed according to the approved zoning philosophy. Depending on the fire strategy, an alarm may activate local notification, wider-area notification or a programmed evacuation sequence.
15. Zoning & Interfaces
The zoning philosophy should be coordinated with connected systems such as HVAC, lifts, access control, fire suppression, smoke control, IBMS / BMS and central monitoring systems where applicable.
16. Testing & Commissioning
Zoning should be verified during testing and commissioning.
Testing may include:
- Detector activation by zone
Manual call point activation
• Panel zone / device indication
• Notification operation
• Cause & Effect verification
• Interface operation
• Event recording
• Reset and restoration
17. Common Engineering Considerations
Engineering review should verify:
- Clear zone boundaries
Consistent zone naming
• Accurate device allocation
• Building and fire compartment coordination
• Panel programming
• Cause & Effect logic
• Notification strategy
• Interface requirements
• Operator usability
• Future modification requirements
18. Documentation
Zoning documentation should include, as applicable:
- Fire alarm zoning drawings
Zone schedule
• Device schedule
• Panel programming information
• Cause & Effect Matrix
• Input / Output schedule
• Interface schedule
• Testing records
• Commissioning records
• As-built documentation
19. Engineering Objective
The engineering objective is:
Clear Zone Definition → Accurate Device Allocation → Rapid Alarm Location → Effective Emergency Response → Correct Cause & Effect → Coordinated Interfaces → Verified Testing → Maintainable Fire Alarm Zoning → Reliable Life-Safety System Operation
Frequently Asked Questions
What is fire alarm zoning?
It is the organised division of a facility into identifiable areas to help locate alarms and coordinate system response.
What is the difference between physical and logical zoning?
Physical zoning is based on defined locations such as floors or compartments. Logical zoning is configured in the fire alarm system, particularly in addressable systems, and can retain individual device identification.
How does zoning differ in addressable and conventional systems?
Addressable systems generally use programmed logical groups while retaining unique device addresses. Conventional systems identify the affected detection zone associated with a circuit.
Does a zone alarm always activate the entire building’s notification system?
Not necessarily. Notification may be local, wider-area or part of a programmed evacuation sequence, depending on the approved fire strategy and Cause & Effect Matrix.
What should be checked during commissioning?
Checks may include detector and manual call point activation, panel zone/device indication, notification, Cause & Effect functions, interfaces, event recording, reset and restoration.
SEO and CMS Recommendations
| SEO title | Fire Alarm Zoning Philosophy: Design & System Integration | Vasu Infosec |
| Meta description | Understand fire alarm zoning, physical and logical zones, addressable and conventional systems, Cause & Effect integration, commissioning and documentation. |
| Suggested URL slug | /fire-alarm-zoning-philosophy/ |
| Primary keyword | fire alarm zoning philosophy |
| Related keywords | fire alarm zone design, addressable fire alarm zoning, conventional fire alarm zones, fire alarm Cause and Effect |
| Suggested internal links | Fire Alarm System Architecture; Fire Alarm Loop Architecture; Manual Call Point: Components & Operation; Hooter, Sounder & Strobe Comparison |
Technical Review and Pre-Publication Checklist
- Confirm zone boundaries and naming against approved fire alarm drawings and the building/fire strategy.
- Check device allocation, fire compartments, panel programming and the Cause & Effect Matrix for consistency.
- Verify notification strategy and interfaces with HVAC, lifts, access control, smoke control, suppression and monitoring systems where applicable.
- Confirm applicable authority requirements and project-specific standards before publication; the source does not name a specific standard or edition.
- Ensure commissioning records and as-built zone schedules match the installed and programmed system.
- Keep project-specific obligations within approved contract and scope documents.