
Article
Data Centre Fire Protection: Complete Architecture
Oct 2026
Direct Answer
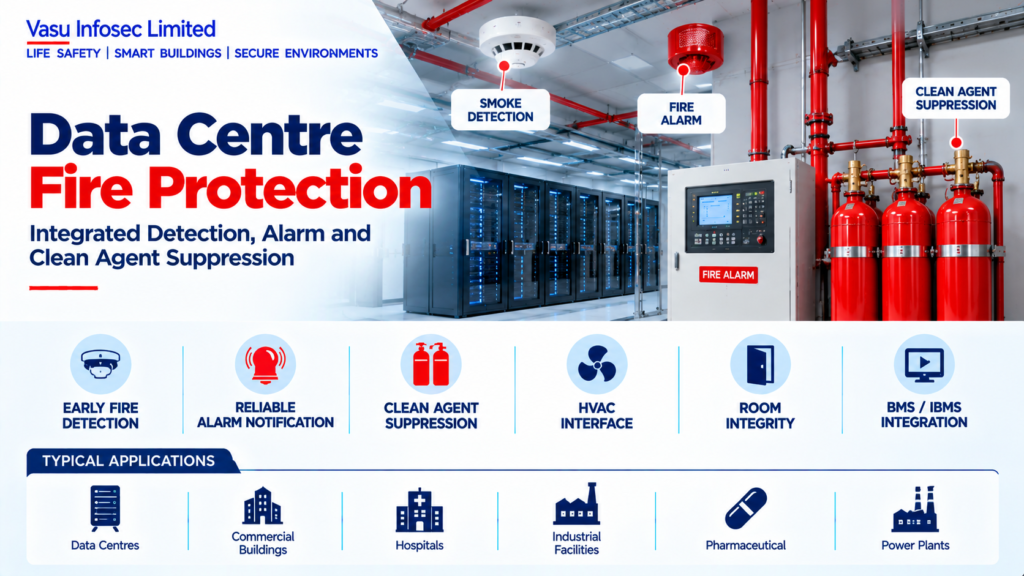
Data Centre Fire Protection is an integrated life-safety and asset-protection architecture designed to detect fire at the earliest practical stage, provide progressive warning, control or suppress fire, protect critical IT infrastructure and maintain continuity of essential operations. The architecture integrates detection, alarm, clean-agent suppression, room integrity, HVAC interfaces, emergency power, BMS / IBMS, CCTV, access control, water-leak detection and environmental monitoring.
1. Engineering Overview
Data Centre Fire Protection is an integrated life-safety and asset-protection architecture designed to detect fire at the earliest practical stage, provide progressive warning, control or suppress fire, protect critical IT infrastructure and maintain continuity of essential operations. The architecture integrates detection, alarm, clean-agent suppression, room integrity, HVAC interfaces, emergency power, BMS / IBMS, CCTV, access control, water-leak detection and environmental monitoring.
2. Complete Fire Protection Architecture
Early Warning / Aspirating Smoke Detection → Fire Alarm Control Panel → Cause & Effect Logic → Alarm / Notification → HVAC Shutdown / Control → Clean Agent Release Sequence → Protected Room → Discharge / Hold Time → Post-Fire Monitoring
Supporting Systems → Room Integrity → Fire Zoning → BMS / IBMS → CCTV → Access Control → Emergency Power → UPS / DG → Environmental Monitoring → Water Leak Detection → Control Room
3. Fire Protection Philosophy
The fire-protection philosophy should establish detection stages, alarm levels, protected zones, suppression strategy, release logic, room integrity requirements, HVAC interaction, manual intervention, emergency power, monitoring, evacuation and post-discharge procedures.
4. Data Centre Fire Risk Profile
The assessment should consider high equipment density, electrical loads, UPS and battery systems, power distribution, cable infrastructure, raised floors, ceiling voids, HVAC systems, generators, fuel systems, maintenance activities and operational continuity requirements.
5. Fire Detection Strategy
Detection should provide early identification of smoke or fire while minimising unwanted alarms. Detector selection and zoning should account for room airflow, ceiling height, raised-floor conditions, equipment arrangement and environmental conditions.
6. Aspirating Smoke Detection
Aspirating smoke detection may be used for high-sensitivity early warning in critical IT spaces, return-air paths, ceiling voids and raised-floor voids where appropriate. Sampling pipe design, transport time, sensitivity and maintenance access should be established through the approved design.
7. Point Smoke Detection
Point smoke detectors may provide supplementary or conventional detection within protected areas. Detector spacing, type, sensitivity and environmental suitability should follow the approved fire-alarm design.
8. Early Warning Levels
The fire detection philosophy may use progressive alarm levels such as alert, investigation, confirmed fire and suppression release. Each level should have a defined cause-and-effect response and operator action.
9. Fire Alarm Control Panel
The fire alarm control panel receives detector and supervisory inputs, processes alarm logic, initiates notification and communicates with interconnected systems. Panel capacity, redundancy, network architecture and monitoring should be appropriate for the data centre.
10. Fire Zoning
Data-centre fire zones should correspond with protected rooms, electrical rooms, UPS / battery areas, support spaces and other relevant compartments. Zone identification should be consistent across fire alarm, suppression, BMS / IBMS and control-room interfaces.
11. Clean Agent Suppression
Clean-agent suppression should be selected for the protected risk, required extinguishing concentration, discharge characteristics, equipment compatibility and operational requirements. The agent system should be integrated with detection and approved release logic.
12. Clean Agent Cylinder System
Cylinder capacity, agent quantity, storage pressure, manifold arrangement, pipework and discharge nozzles should be designed from the approved hydraulic / flow calculation and protected-room volume.
13. Suppression Release Sequence
A staged release sequence should provide appropriate warning, investigation / pre-discharge period, HVAC control, door / damper status verification where required and agent release. The exact sequence should be defined in the approved cause-and-effect matrix.
14. Manual Release & Abort
Manual release and abort functions should be provided where required by the approved suppression philosophy. Their location, accessibility, signage and operating logic should be coordinated with room access and emergency procedures.
15. Room Integrity
Protected rooms should maintain the required enclosure integrity so that the discharged clean agent remains at the required concentration for the specified hold period. Walls, floors, ceilings, doors, dampers and service penetrations should be assessed.
16. Door & Damper Interface
Doors, fire dampers and other openings affecting room integrity should be coordinated with the suppression release sequence. The design should minimise leakage paths and provide the required operational response.
17. HVAC Fire Integration
HVAC systems serving protected rooms should be controlled during alarm and suppression sequences to prevent dilution or loss of clean agent. Shutdown, isolation or other approved fire-mode operation should be defined in the cause-and-effect matrix.
18. Raised Floor & Ceiling Void Protection
Where required, raised-floor and ceiling voids should be separately assessed for fire detection and suppression. Airflow, cable density and equipment arrangement should be considered.
19. Electrical & Power System Interface
Fire protection should be coordinated with electrical distribution, UPS systems, battery rooms, DG systems and emergency power. Fire events and equipment status should be communicated to the relevant control systems.
20. BMS & IBMS Integration
Fire alarm and suppression status may be integrated with BMS / IBMS for central monitoring. Fire-system commands should remain under the approved fire-control philosophy and should not be compromised by non-fire building automation functions.
21. CCTV Integration
CCTV should provide visual verification of critical areas, fire alarms, access points and incident conditions where integrated. Alarm events may automatically select relevant cameras for operator review.
22. Access Control Integration
Access control should coordinate with fire and emergency procedures. Emergency egress and authorised responder access should not be obstructed by normal access-control logic.
23. Water Leak Detection
Water leak detection should be provided in areas where leakage could threaten critical IT equipment or electrical infrastructure. Leak alarms should be monitored and integrated with the appropriate control system.
24. Environmental Monitoring
Temperature, humidity, differential pressure, airflow and other relevant environmental parameters should be monitored where required to identify conditions affecting equipment or fire-system performance.
25. Emergency Power
Fire alarm panels, detection equipment, clean-agent controls, communication interfaces and other safety-critical equipment should have reliable emergency / standby power with appropriate battery autonomy.
26. Fire Brigade Interface
The architecture should provide emergency responders with appropriate alarm information, access, communication, fire-system status and protected-room information. Fire brigade access should be coordinated with data-centre security requirements.
27. Installation Requirements
Installation should verify:
- Correct fire-protection zoning • Complete detection coverage • Correct aspirating detection arrangement • Correct fire alarm panel architecture • Correct clean-agent system • Correct cylinder and nozzle arrangement • Correct room integrity provisions • Correct HVAC shutdown / control • Correct cause-and-effect logic • Correct manual release / abort • Correct BMS / IBMS integration • Correct CCTV / access-control interfaces • Correct emergency power • Proper identification and accessibility
28. Testing & Commissioning
Commissioning should verify:
- Detector operation • Aspirating system operation • Fire alarm panel functions • Alarm levels • Cause-and-effect sequences • HVAC shutdown / control • Door / damper response • Clean-agent release logic • Manual release and abort • Room integrity • BMS / IBMS interface • CCTV / access-control interface • Emergency power • Fault monitoring
29. Integrated Fire Scenario Testing
Representative data-centre fire scenarios should verify the complete sequence from early detection through alarm escalation, operator response, HVAC control, clean-agent pre-discharge, agent release where approved for testing, post-discharge monitoring and control-room response.
30. Maintenance
Maintenance should include scheduled inspection, functional testing, detector cleaning, aspirating pipe inspection, fire-panel checks, battery testing, clean-agent cylinder condition, valve and pressure checks, room-integrity assessment, HVAC interface testing and review of alarm history.
31. Impairment Management
Any impairment of fire detection, suppression, room integrity, emergency power or associated safety systems should be formally controlled. Compensatory measures, responsible persons, notifications, duration and restoration should be documented.
32. Failure & Recovery
The system should be assessed for detection failure, fire-panel failure, suppression-system fault, power failure, HVAC control failure, room-integrity degradation and communication loss. Recovery procedures should prioritise protection of critical IT infrastructure.
33. Design Change Control
Changes to room layouts, IT load, UPS systems, battery arrangements, HVAC, cable routing, partitions, access control or fire systems should trigger a review of fire detection, suppression and room-integrity requirements.
34. Documentation
Data-centre fire-protection documentation should include, as applicable:
- Fire protection philosophy • Fire risk assessment • Fire zoning drawings • Detection layout • Aspirating smoke detection design • Fire alarm architecture • Clean-agent suppression design • Cylinder / agent calculation • Hydraulic / pipe-network calculation • Room-integrity calculation / test records • HVAC interface philosophy • Cause-and-effect matrix • BMS / IBMS interface matrix • CCTV / access-control interface • Emergency-power calculation • Testing and commissioning records • Integrated fire scenario test reports • Maintenance schedule • Impairment procedures • As-built drawings • O&M manual
35. Engineering Objective
The engineering objective is:
Assess Data Centre Fire Risks → Establish Detection & Protection Philosophy → Define Fire Zones → Provide Early Warning & Alarm → Select Clean-Agent Suppression → Verify Room Integrity → Integrate HVAC, UPS, DG, BMS / IBMS, CCTV & Access Control → Provide Emergency Power → Test Cause & Effect & Integrated Fire Scenarios → Maintain Continuous Protection of Critical Data-Centre Infrastructure
Frequently Asked Questions
What should be considered for fire protection philosophy?
The fire-protection philosophy should establish detection stages, alarm levels, protected zones, suppression strategy, release logic, room integrity requirements, HVAC interaction, manual intervention, emergency power, monitoring, evacuation and post-discharge procedures.
What should be considered for early warning levels?
The fire detection philosophy may use progressive alarm levels such as alert, investigation, confirmed fire and suppression release. Each level should have a defined cause-and-effect response and operator action.
What should be considered for fire zoning?
Data-centre fire zones should correspond with protected rooms, electrical rooms, UPS / battery areas, support spaces and other relevant compartments. Zone identification should be consistent across fire alarm, suppression, BMS / IBMS and control-room interfaces.
What should be considered for clean agent suppression?
Clean-agent suppression should be selected for the protected risk, required extinguishing concentration, discharge characteristics, equipment compatibility and operational requirements. The agent system should be integrated with detection and approved release logic.
What should be considered for clean agent cylinder system?
Cylinder capacity, agent quantity, storage pressure, manifold arrangement, pipework and discharge nozzles should be designed from the approved hydraulic / flow calculation and protected-room volume.
SEO & Publishing Details
| SEO title | Data Centre Fire Protection: Complete Architecture | Vasu Infosec Limited |
| Meta description | Data Centre Fire Protection is an integrated life-safety and asset-protection architecture designed to detect fire at the earliest practical stage,… |
| Primary keyword | data centre fire protection: complete architecture |
| Secondary keywords | data centre, fire protection, data centre, fire protection, room integrity, hvac |
| Suggested URL slug | data-centre-fire-protection-complete-architecture |
| Suggested image alt text | Technical architecture illustration for data centre fire protection: complete architecture in data-centre engineering. |