Spaces to assess
Define the intended commercial application and check it against the project fire strategy.

Water Mist / Architects, Interiors & PMCs
Advanced Fire Protection Designed Around Your Space
Vasu Infosec Limited provides commercial water mist fire protection design support for architects, interior designers and PMCs in India. We coordinate nozzle placement, pipe routing and water demand with ceiling plans and building services. System suitability depends on the hazard and verified design criteria.
For architects, fit-out teams & consultants
Define the intended commercial application and check it against the project fire strategy.
Coordinate first-fix pipework, ceiling closures and final connections with the contractor’s programme.
Recheck the design when partitions, ceiling geometry, occupancy or fit-out finishes change.
Vasu project portfolio
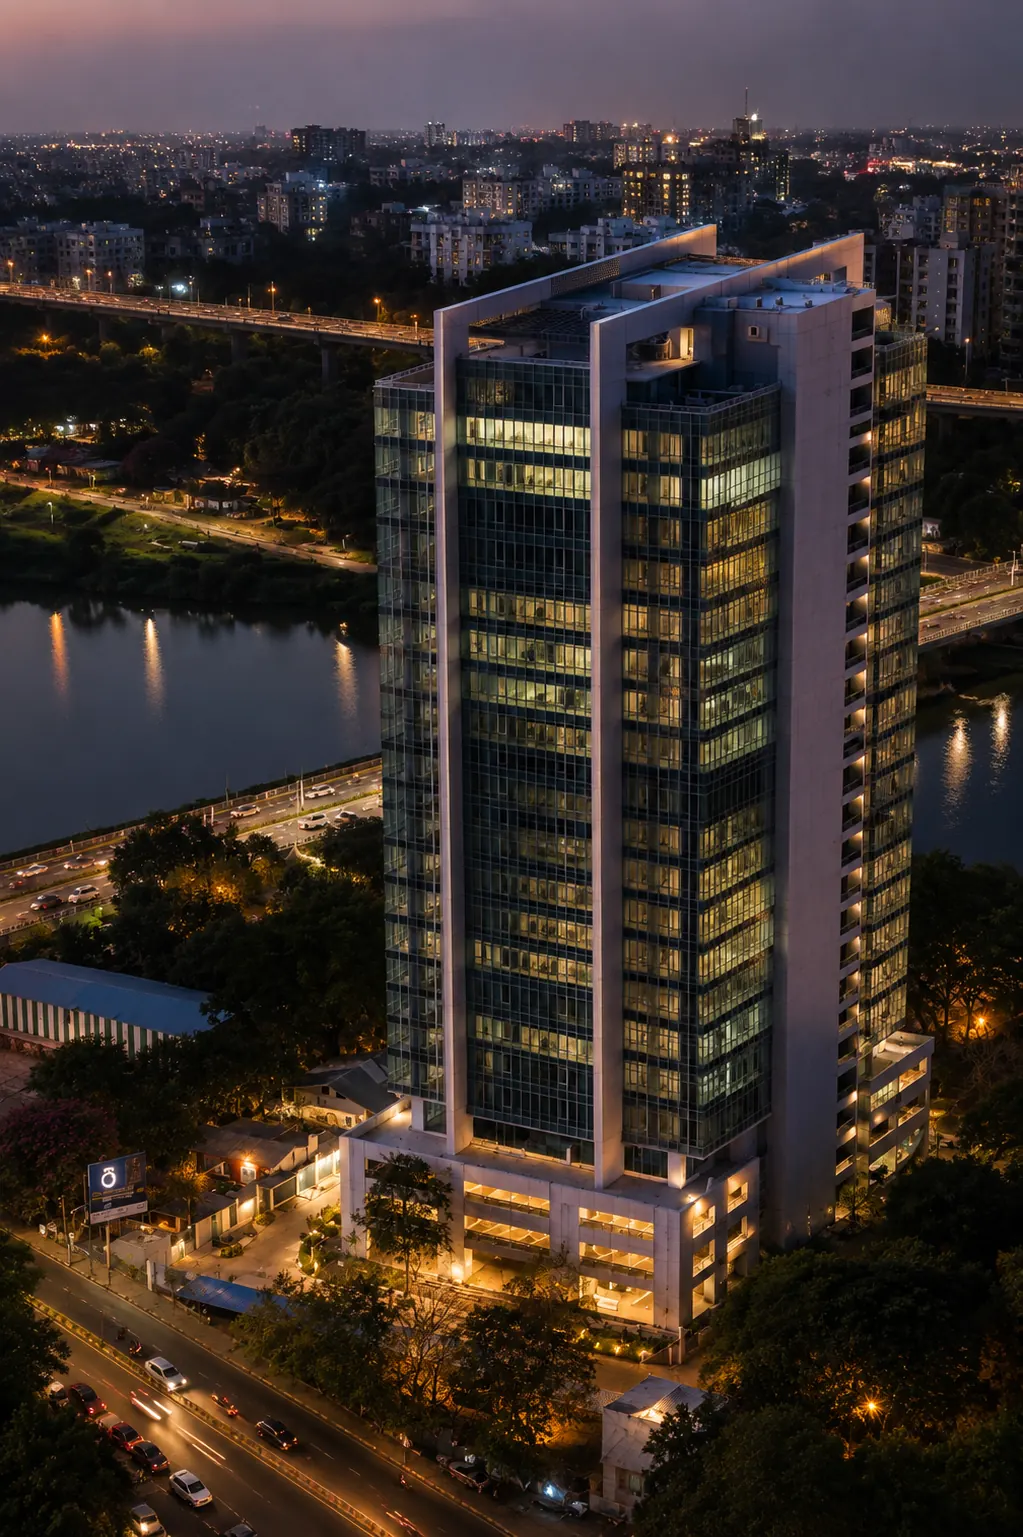
Vasu’s commercial portfolio features ABIL Boulevard in Pune. Ask our team for product-specific references relevant to your fit-out or commercial project.
For architects and interior teams, coordinate nozzle locations, ceiling details and service access before the reflected ceiling plan is final. Verify the proposed system against the project fire strategy.
Provide floor and reflected ceiling plans, sections, ceiling details, plant-space constraints and available water supply.
Check nozzle openings and obstructions, align routes with lighting and HVAC, and reserve access for valves, equipment and maintenance.
Agree application evidence, hydraulic calculations, the nozzle and finish schedule, ceiling coordination drawings and commissioning checks with the consultant. Confirm approved nozzle configurations before specifying recessed or concealed details.
Technical resources