
Article
Sprinkler Density & Design Area
Oct 2026
Direct answer
Sprinkler design density and design area are key inputs to hydraulic calculations. They must be selected for the approved hazard and design basis, then checked against sprinkler layout, calculated flow and pressure, and available fire-water supply.
1. Engineering Overview
Sprinkler Density & Design Area establish the fundamental hydraulic demand used to design an automatic sprinkler system. The selected discharge density and operating design area should correspond with the approved hazard classification, occupancy, combustible load, storage arrangement and applicable design criteria.
2. Design Architecture
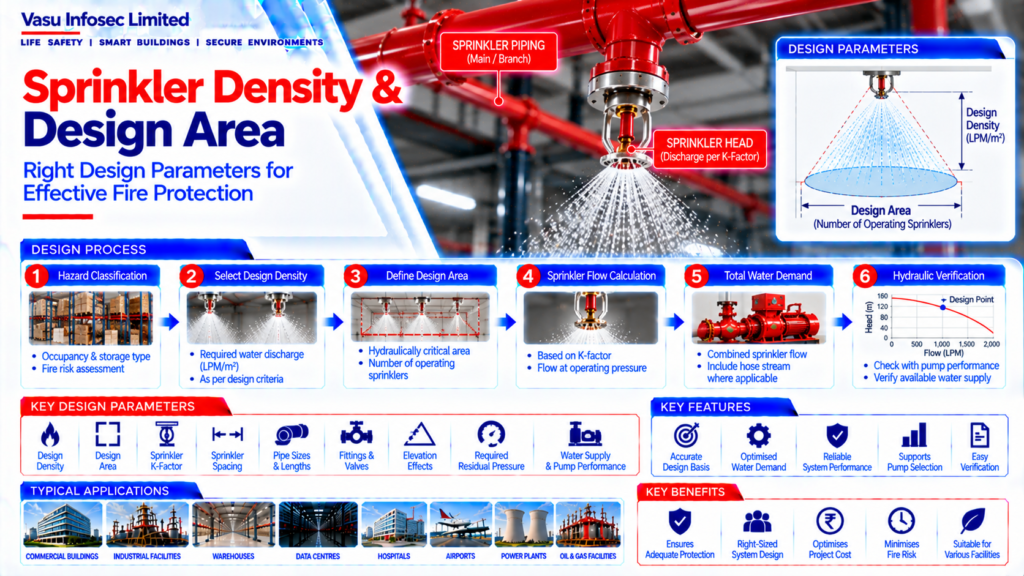
Hazard Classification → Required Design Density → Design Area → Number of Operating Sprinklers → Sprinkler K-Factor → Individual Sprinkler Flow → Total Water Demand → Hydraulic Calculation → Pump & Water Supply Verification
Architecture interpretation: The sequence links the approved hazard classification to the required density and design area, then to sprinkler flow calculations and final verification of hydraulic demand against the fire pump and water supply.
3. Design Density
Design density represents the required water discharge rate per unit area for the applicable sprinkler design condition. The selected value should be based on the approved design basis and applicable requirements for the protected hazard.
4. Design Area
The design area is the portion of the sprinkler system assumed to operate simultaneously for hydraulic calculation purposes. It should represent the approved critical operating condition for the applicable hazard.
5. Hazard Classification Coordination
Density and design area should be selected only after establishing the applicable hazard classification. Occupancy type, combustible materials, storage configuration, ceiling conditions and fire severity should be evaluated as part of the design basis.
6. Number of Design Sprinklers
The number of sprinklers included within the design area depends on the selected sprinkler spacing and the total design area. Each included sprinkler should be hydraulically evaluated to establish its required flow and pressure.
7. Sprinkler Discharge
Individual sprinkler discharge depends on the sprinkler K-factor and operating pressure. The calculated discharge should satisfy the required density over the relevant sprinkler coverage area.
8. Total Water Demand
The total sprinkler water demand is established from the combined discharge of the operating design sprinklers, together with applicable hose stream or other system demands where required by the approved design.
9. Hydraulic Design Area Selection
The design area should be positioned at the hydraulically most demanding portion of the system. The calculation should demonstrate that the water supply and fire pump can satisfy the selected design condition.
10. Density Application
The required density should be consistently applied across the approved design area. Changes in sprinkler spacing, coverage, K-factor or hazard classification can affect the required discharge and should trigger a design review.
11. Sprinkler Spacing Coordination
Sprinkler spacing determines the area represented by each sprinkler and therefore directly influences the required discharge for a given density. Layout should comply with the approved sprinkler design and applicable spacing criteria.
12. Ceiling & Occupancy Considerations
Ceiling height, ceiling construction, obstructions, storage arrangement and occupancy characteristics may influence sprinkler density and design area selection. These conditions should be reflected in the approved design.
13. Obstruction Considerations
Beams, ducts, cable trays, lighting, equipment and other obstructions can alter effective sprinkler coverage. The design area and sprinkler layout should account for approved obstruction requirements.
14. Hydraulic Calculation Inputs
The calculation should incorporate:
- Design density
• Design area
• Sprinkler K-factor
• Sprinkler spacing
• Pipe sizes
• Pipe lengths
• Fittings
• Elevation
• Water supply
• Pump performance
15. Water Supply Verification
The calculated demand should be compared with available water supply and fire pump performance. Required pressure and flow should be available at the design area under the approved operating condition.
16. Installation Requirements
Installation should verify:
- Correct sprinkler type
• Correct sprinkler spacing
• Correct design area layout
• Correct K-factor
• Correct pipe sizing
• Correct elevation
• Correct hazard classification application
• No unauthorised changes to coverage
17. Testing & Commissioning
Testing should confirm that the installed system can deliver the required hydraulic performance. Pump testing, pressure measurements and flow verification should be reviewed against the approved hydraulic design where applicable.
18. Design Change Control
Any change to occupancy, storage, ceiling height, sprinkler spacing, sprinkler type, K-factor, pipe arrangement or water supply should be reviewed for its impact on design density and design area before implementation.
19. Documentation
Sprinkler density and design area documentation should include, as applicable:
- Design basis
• Hazard classification
• Density criteria
• Design area calculation
• Sprinkler layout
• Sprinkler schedule
• Hydraulic calculation
• Pump performance data
• Water supply information
• Approved drawings
• Testing records
20. Engineering Objective
The engineering objective is:
Correct Hazard Classification → Appropriate Design Density → Correct Design Area → Accurate Sprinkler Coverage → Individual Flow Calculation → Total Water Demand → Hydraulic Verification → Pump & Water Supply Validation → Reliable Sprinkler System Performance
Suggested SEO title
Sprinkler Density and Design Area: Hydraulic Design Basics
Suggested meta description
Understand how sprinkler design density and design area inform hydraulic calculations, sprinkler discharge, total water demand, and fire-water supply verification.
Primary keyword
sprinkler density and design area
Secondary keywords
sprinkler hydraulic calculation; sprinkler design density; sprinkler operating design area; sprinkler K-factor; fire pump and water supply verification
Suggested URL slug
sprinkler-density-design-area
Frequently Asked Questions
What is sprinkler design density?
It is the required water discharge rate per unit area for the applicable sprinkler design condition, selected from the approved design basis and requirements for the protected hazard.
What is the sprinkler design area?
It is the portion of the sprinkler system assumed to operate simultaneously for hydraulic calculation, representing the approved critical operating condition for the hazard.
What affects the number of sprinklers in the design area?
The number depends on the selected sprinkler spacing and the total design area. Each included sprinkler should be evaluated hydraulically for required flow and pressure.
How is total sprinkler water demand established?
It is based on the combined discharge of the operating design sprinklers, with hose-stream or other demands included where required by the approved design.
Why must water supply and fire pump performance be checked?
The calculated demand must be compared with available supply and pump performance to confirm the required flow and pressure can be provided at the design area under the approved operating condition.
What changes should trigger a design review?
Changes to occupancy, storage, ceiling height, sprinkler spacing or type, K-factor, pipe arrangement, or water supply should be reviewed for their effect on density and design area.