
Article
Tunnel Evacuation Strategy
Oct 2026
Direct Answer
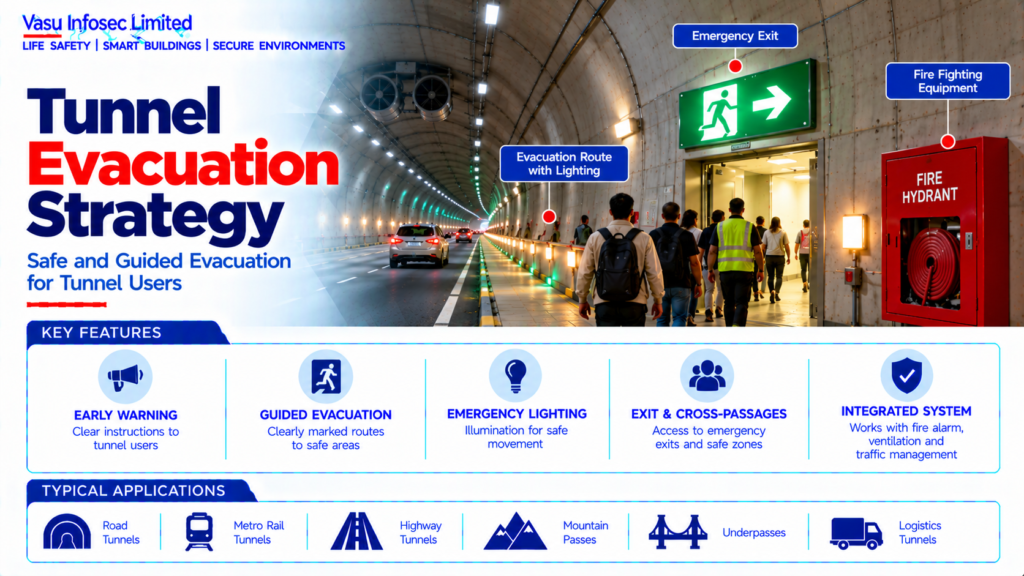
A tunnel evacuation strategy defines how occupants are alerted, directed and moved from an emergency to a place of relative safety. It integrates detection, communication, lighting, exits, smoke control, traffic management and responder access.
1. Engineering Overview
A Tunnel Evacuation Strategy establishes the planned means by which tunnel occupants are alerted, directed and moved from a fire or other emergency to a place of relative safety. The strategy integrates fire detection, alarm, emergency communication, emergency lighting, exits, cross-passages, smoke control, traffic management and fire brigade access.
2. Complete Tunnel Evacuation Architecture
Fire / Incident Detection → Fire Alarm → Emergency Communication → Occupant Warning → Evacuation Route Identification → Emergency Exit / Cross-Passage → Safe Area / External Egress
Supporting Systems → Emergency Lighting → Exit Signage → CCTV → Smoke Control → Fire Suppression → Traffic Management → Access Control → Fire Brigade Access → Control Room
3. Evacuation Philosophy
The evacuation philosophy should define the design fire scenarios, occupant population, warning method, available escape routes, travel paths, exit capacity, safe areas, smoke conditions, emergency communication, lighting, signage and emergency response procedures.
4. Design Fire Scenarios
Evacuation planning should consider representative tunnel fire scenarios, including fire location, fire size, traffic conditions, vehicle occupancy, ventilation mode and availability of exits. The governing scenario should be identified through the approved fire-safety assessment.
5. Occupant Population
The evacuation design should establish the expected occupant population based on tunnel capacity, traffic conditions, vehicle occupancy and other applicable operational assumptions. The design basis should clearly document the adopted population.
6. Evacuation Warning
Occupants should receive timely warning through the approved fire alarm, public-address system, visual indicators, signs or other emergency notification methods. Warning methods should remain effective under noisy tunnel conditions.
7. Emergency Communication
Public-address and other emergency communication systems should provide clear instructions concerning evacuation direction, emergency exits, restricted areas and other relevant actions.
8. Evacuation Routes
Evacuation routes should be clearly defined from potential incident locations to designated exits, cross-passages, refuge areas where applicable or other places of safety. Routes should remain accessible and unobstructed.
9. Emergency Exits
Emergency exits should be positioned and protected according to the approved evacuation strategy. Exit spacing, capacity, fire resistance, door operation and signage should be coordinated with tunnel geometry.
10. Cross-Passages
Cross-passages may provide protected movement between parallel tunnel bores or to designated safe areas. Their location, capacity, fire separation and door operation should support the approved evacuation strategy.
11. Travel Distance
Maximum travel distances to an emergency exit or safe location should be established from the approved design criteria and tunnel geometry. The governing travel path should be assessed from representative incident locations.
12. Exit Capacity
Exit and cross-passage capacity should be assessed against the design occupant population and required evacuation performance. Door widths, passage dimensions and flow characteristics should be considered.
13. Evacuation Time
Required evacuation time should be established through the approved fire and life-safety analysis. Available safe egress time should be considered in relation to warning time, movement time, smoke development and other hazards.
14. Smoke Conditions
Evacuation planning should account for smoke movement, visibility, temperature and tenability. The smoke-control strategy should be coordinated with evacuation routes to support movement to safety.
15. Emergency Lighting
Emergency lighting should illuminate evacuation routes, exits, cross-passages, doors and critical equipment during loss of normal power. Lighting design should support movement under reduced visibility.
16. Exit Signage
Exit signs and directional signs should provide clear identification of escape routes and emergency exits. Signage should be visible under normal and emergency conditions and coordinated with the evacuation direction.
17. Traffic Management
Traffic management should support evacuation by controlling vehicle movement, stopping or restricting traffic where required, managing tunnel entry and maintaining emergency access.
18. Vehicle Evacuation
Where occupants may evacuate directly from vehicles, the strategy should consider vehicle location, traffic conditions, pedestrian movement, roadway hazards and available protected routes.
19. Pedestrian Evacuation
Pedestrian routes should provide a defined path from the incident area to a safe location. Route width, surface condition, lighting, signage and obstruction control should be addressed.
20. Fire Alarm Interface
Fire alarm zoning should provide incident-location information that supports the evacuation strategy. Alarm signals should initiate the approved warning and emergency-response sequence.
21. CCTV Interface
CCTV should support evacuation monitoring by providing visual information on congestion, occupant movement, smoke conditions, blocked routes and emergency exits where coverage is provided.
22. Smoke Control Interface
Ventilation and smoke-extraction systems should be coordinated with evacuation routes and the selected fire scenario. Fire-mode ventilation should support the approved smoke-control and evacuation strategy.
23. Fire Suppression Interface
Hydrant, sprinkler and water-mist systems should operate as part of the integrated fire strategy. Suppression activity should be coordinated with evacuation and responder access requirements.
24. Fire Brigade Access Coordination
Evacuation routes and responder access routes should be coordinated to minimise conflict. Emergency procedures should establish priority and traffic control where shared routes exist.
25. Control Room Role
The tunnel control room should monitor fire alarms, CCTV, emergency communication, ventilation, traffic and evacuation conditions and should execute the approved emergency operating procedure.
26. Emergency Power
Emergency lighting, communication, fire alarm equipment, critical control systems and other required life-safety systems should be supported by the approved emergency / standby power arrangement.
27. Accessibility & Special Needs
Where applicable, the evacuation strategy should consider persons with reduced mobility or other access limitations and define appropriate assistance, protected routes or emergency procedures.
28. Installation Requirements
Evacuation infrastructure should verify:
- Clearly defined escape routes
- Suitable emergency exits / cross-passages
- Adequate exit capacity
- Correct emergency doors
- Effective emergency lighting
- Clear exit signage
- Reliable emergency communication
- CCTV coverage of critical routes where provided
- Coordinated smoke control
- Traffic-management arrangements
- Fire brigade access coordination
- Emergency power
- Proper identification and accessibility
29. Testing & Commissioning
Evacuation-system commissioning should verify:
- Fire alarm warning
- Public-address operation
- Emergency message delivery
- Emergency exit operation
- Cross-passage access
- Emergency lighting
- Exit signage visibility
- CCTV monitoring
- Smoke-control interface
- Traffic-control interface
- Control-room response
- Emergency power operation
30. Evacuation Drill
Where required, practical evacuation drills should be conducted to assess warning time, occupant movement, route accessibility, signage, communication, control-room coordination and emergency responder interaction.
31. Integrated Fire Scenario Testing
Representative fire scenarios should verify the complete sequence from incident detection through alarm, occupant warning, ventilation fire mode, emergency communication, route illumination, exit access, traffic management and fire brigade response.
32. Maintenance
Maintenance should include inspection of emergency exits, cross-passages, doors, signage, lighting, communication systems, CCTV, access routes and associated control interfaces. Escape routes should remain unobstructed.
33. Failure & Recovery
The evacuation strategy should consider blocked exits, smoke spread, lighting failure, communication failure, traffic congestion, door failure and loss of normal power. Alternative routes and emergency procedures should be defined.
34. Design Change Control
Changes to tunnel geometry, traffic capacity, exits, cross-passages, fire detection, ventilation, suppression, emergency communication or emergency lighting should trigger a review of the evacuation strategy.
35. Documentation
Tunnel evacuation documentation should include, as applicable:
- Evacuation philosophy
- Design fire scenarios
- Occupant population basis
- Evacuation route drawings
- Exit / cross-passage schedule
- Travel-distance assessment
- Exit capacity assessment
- Evacuation time assessment
- Smoke-control coordination
- Emergency lighting layout
- Emergency communication plan
- Signage plan
- Traffic-management procedures
- Fire brigade access plan
- Evacuation drill records
- Cause-and-effect matrix
- Testing and commissioning records
- Emergency operating procedures
- As-built drawings
- O&M manual
36. Engineering Objective
The engineering objective is:
Assess Governing Fire Scenarios → Establish Occupant & Evacuation Basis → Define Escape Routes & Safe Areas → Determine Exit Locations, Capacity & Travel Distances → Coordinate Smoke Control, Lighting & Communication → Integrate Fire Alarm, CCTV, Traffic Management & Fire Brigade Access → Verify Emergency Power → Conduct Evacuation Drills & Integrated Fire Tests → Maintain Reliable Tunnel Evacuation Capability
Frequently Asked Questions
What is a tunnel evacuation strategy?
The answer depends on the approved tunnel fire-safety strategy, project design basis and specific system configuration. Refer to the relevant technical sections; do not infer project-specific values where they are not stated.
How are evacuation routes and exit capacity assessed?
The answer depends on the approved tunnel fire-safety strategy, project design basis and specific system configuration. Refer to the relevant technical sections; do not infer project-specific values where they are not stated.
What should evacuation-system commissioning verify?
The answer depends on the approved tunnel fire-safety strategy, project design basis and specific system configuration. Refer to the relevant technical sections; do not infer project-specific values where they are not stated.
SEO & Publishing Details
| SEO title | Tunnel Evacuation Strategy | Vasu Infosec Limited |
| Meta description | A tunnel evacuation strategy defines how occupants are alerted, directed and moved from an emergency to a place of relative safety. It integrates detection, communication, lighting, exits, smoke control, traffic management and responder access. |
| Primary keyword | tunnel evacuation strategy |
| Secondary keywords | tunnel emergency exits, tunnel cross-passages, tunnel evacuation time assessment, tunnel emergency communication |
| Suggested URL slug | tunnel-evacuation-strategy |
| Suggested image alt text | Technical architecture and process flow for tunnel evacuation strategy. |