
Article
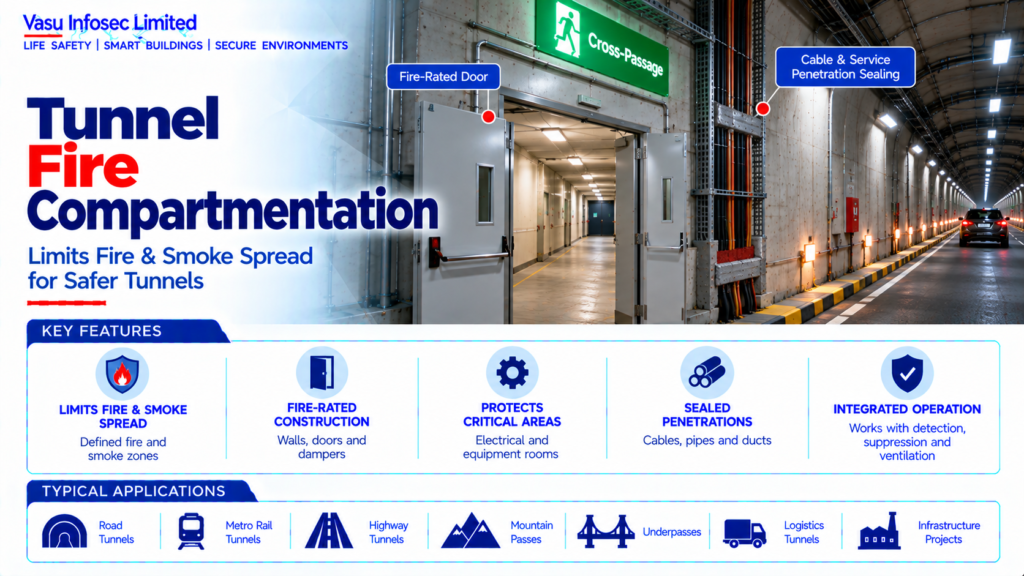
Tunnel Fire Compartmentation
Oct 2026
Direct Answer
Tunnel fire compartmentation separates tunnel spaces, service areas and critical facilities into defined fire and smoke-control zones to limit spread, protect evacuation routes and support firefighting operations.
1. Engineering Overview
Tunnel Fire Compartmentation is the planned separation of tunnel spaces, service areas and critical facilities into defined fire and smoke-control zones to limit fire and smoke spread, protect evacuation routes, safeguard critical infrastructure and support firefighting operations.
2. Complete Fire Compartmentation Architecture
Tunnel Fire Scenario → Fire / Smoke Compartment Boundary → Fire-Rated Construction → Fire-Rated Doors / Dampers / Penetration Seals → Controlled Fire & Smoke Spread
Supporting Systems → Fire Detection → Fire Alarm → Smoke Control → Suppression → Emergency Communication → Emergency Lighting → CCTV → Fire Brigade Access
3. Compartmentation Philosophy
The compartmentation philosophy should define fire-rated boundaries, protected areas, separation requirements, penetration protection, fire doors, dampers, service-room separation and interfaces with detection, smoke control, suppression and evacuation systems.
4. Tunnel Fire Zones
The tunnel should be divided into logical fire-safety zones based on tunnel geometry, fire scenarios, emergency exits, cross-passages, equipment rooms and other critical areas identified by the approved fire strategy.
5. Fire-Rated Boundaries
Fire-rated walls, floors, ceilings or other barriers should provide the required resistance to fire and smoke transmission for the designated application. Rating requirements should be established by the approved design.
6. Fire Separation of Service Areas
Electrical rooms, control rooms, pump rooms, equipment rooms, cable areas and other critical service spaces should be appropriately separated where required to prevent a fire from compromising adjacent systems.
7. Cross-Passage Protection
Cross-passages connecting tunnel bores should maintain the required fire and smoke separation while permitting evacuation and responder access. Doors and associated construction should be coordinated with the evacuation strategy.
8. Fire-Rated Doors
Fire doors should maintain the required compartment boundary performance and should be provided with appropriate hardware, closers, signage and controlled access arrangements.
9. Smoke-Control Boundaries
Compartmentation should be coordinated with smoke-control zones so that ventilation and extraction systems do not unintentionally bypass required fire or smoke barriers.
10. Cable & Service Penetrations
Cable trays, conduits, pipes, ducts and other services passing through fire-rated barriers should use approved penetration-sealing systems that maintain the required fire and smoke performance.
11. Duct Penetrations
Ventilation ducts crossing fire-rated boundaries should be provided with suitable fire / smoke-control measures where required. Damper type, rating, actuator and fail position should be coordinated with the ventilation and fire strategy.
12. Pipe Penetrations
Fire-water, drainage and other pipe services crossing compartment boundaries should be detailed so that the required fire separation is maintained.
13. Cable Penetrations
Electrical and communication cable routes crossing fire-rated boundaries should be sealed and protected using systems appropriate to the cable arrangement and required fire performance.
14. Fire Alarm Interface
Fire alarm zoning should correspond with the compartmentation strategy where practical. Alarm information should identify the affected compartment or tunnel section to support emergency response.
15. Fire Detection Coverage
Fire detection should provide suitable coverage within and around compartment boundaries, service rooms and other designated fire zones. Detection design should account for environmental conditions and fire scenarios.
16. Fire Suppression Interface
Suppression systems such as hydrants, sprinklers or water mist should be coordinated with compartment boundaries and protected zones. Suppression zoning should not conflict with required fire separation.
17. Ventilation Interface
Ventilation fire mode should respect compartmentation and smoke-control boundaries. Fan and damper operation should be coordinated so that smoke is controlled within the intended zone.
18. Emergency Communication Interface
Emergency communication messages should identify relevant fire zones, evacuation routes and protected areas as required. Communication zoning should be coordinated with the compartmentation and evacuation strategy.
19. Emergency Lighting Interface
Emergency lighting should clearly illuminate protected routes, compartment doors, exits, firefighting equipment and other critical locations. Lighting arrangements should not compromise fire-rated construction.
20. CCTV & Incident Monitoring
CCTV coverage should support monitoring of compartment boundaries, fire doors, cross-passages, equipment rooms and other critical areas where required. Camera locations should not interfere with fire-rated construction.
21. Fire Brigade Access
Compartmentation should permit emergency responders to access designated areas while maintaining required fire and smoke separation. Fire brigade routes, doors and equipment locations should be coordinated.
22. Installation Requirements
Installation should verify:
- Correct compartment boundaries
- Correct fire-resistance ratings
- Correct fire-rated doors
- Correct cross-passage protection
- Correct penetration seals
- Correct duct / damper arrangements
- Correct pipe and cable penetrations
- Correct detection zoning
- Correct suppression zoning
- Correct ventilation coordination
- Correct emergency communication and lighting
- Proper identification and accessibility
23. Testing & Commissioning
Compartmentation commissioning should verify:
- Visual inspection of fire-rated construction
- Fire-door operation
- Door closer operation
- Door status / access-control interface where provided
- Penetration-seal installation
- Damper operation where provided
- Detection-zone identification
- Smoke-control coordination
- Suppression-zone coordination
- Emergency lighting and communication coordination
24. Fire & Smoke Integrity Verification
Fire and smoke separation should be inspected and documented against approved drawings and specified fire-rating requirements. Penetration seals, joints, doors and other boundary elements should be verified before handover.
25. Integrated Fire Scenario Testing
Representative tunnel fire scenarios should verify that compartmentation, detection, alarm, smoke control, suppression, emergency communication and evacuation systems operate as a coordinated life-safety strategy.
26. Maintenance
Maintenance should include inspection of fire doors, seals, penetration protection, dampers, access-control interfaces and compartment boundaries. Storage or modifications that compromise compartmentation should not be permitted.
27. Failure & Recovery
The system should be assessed for damaged fire barriers, failed fire doors, compromised penetration seals, damper failure and unauthorised modifications. Defects should be recorded, prioritised and rectified through controlled maintenance.
28. Design Change Control
Any change to tunnel structure, cable routes, pipework, ventilation, doors, cross-passages, equipment rooms or fire systems should trigger a compartmentation review to confirm that fire and smoke separation remains effective.
29. Documentation
Tunnel fire-compartmentation documentation should include, as applicable:
- Compartmentation philosophy
- Fire-zone drawings
- Fire-rated wall / barrier schedule
- Fire-door schedule
- Cross-passage details
- Penetration-seal schedule
- Fire / smoke damper schedule
- Service penetration details
- Detection / suppression zoning
- Ventilation interface matrix
- Cause-and-effect matrix
- Inspection and testing records
- Fire-rating certificates / approved product documentation
- Maintenance schedule
- As-built drawings
- O&M manual
30. Engineering Objective
The engineering objective is:
Assess Fire & Smoke Spread Risk → Define Fire Compartment Zones → Establish Fire-Rated Boundaries → Protect Doors, Cross-Passages & Service Penetrations → Coordinate Detection, Alarm, Suppression & Smoke Control → Verify Fire & Smoke Integrity → Test Integrated Fire Scenarios → Maintain Continuous Compartmentation Performance
Frequently Asked Questions
What is tunnel fire compartmentation?
The answer depends on the approved tunnel fire-safety strategy, project design basis and specific system configuration. Refer to the relevant technical sections; do not infer project-specific values where they are not stated.
How are service penetrations protected?
The answer depends on the approved tunnel fire-safety strategy, project design basis and specific system configuration. Refer to the relevant technical sections; do not infer project-specific values where they are not stated.
What should compartmentation inspection verify?
The answer depends on the approved tunnel fire-safety strategy, project design basis and specific system configuration. Refer to the relevant technical sections; do not infer project-specific values where they are not stated.
SEO & Publishing Details
| SEO title | Tunnel Fire Compartmentation | Vasu Infosec Limited |
| Meta description | Tunnel fire compartmentation separates tunnel spaces, service areas and critical facilities into defined fire and smoke-control zones to limit spread, protect evacuation routes and support firefighting operations. |
| Primary keyword | tunnel fire compartmentation |
| Secondary keywords | tunnel fire-rated doors, fire stopping service penetrations, tunnel smoke-control zones, tunnel fire barrier inspection |
| Suggested URL slug | tunnel-fire-compartmentation |
| Suggested image alt text | Technical architecture and process flow for tunnel fire compartmentation. |