
Engineering Calculation
Clean Agent Cylinder Storage Room Area Calculation
Oct 2026
Direct Answer
The preliminary clean agent cylinder storage room area is calculated from the cylinder footprint, maintenance allowance and access space. In this example, the estimated room area is 5.78 m². Final layout must comply with OEM installation requirements and project specifications.
At a Glance
| Item | Source value / outcome |
| Resource ID | EC-033 |
| Number of Cylinders | 6 Nos. |
| Footprint per Cylinder | 0.45 m² |
| Maintenance Allowance | 40 % |
| Access Corridor | 2.00 m² |
| Engineering output | Estimated Cylinder Room Area: 5.78 m² |
Calculation Method & Worked Example
Base Area = N × Ac
Maintenance Area = Base Area × Mf
Total Area = Base Area + Maintenance Area + Access Corridor
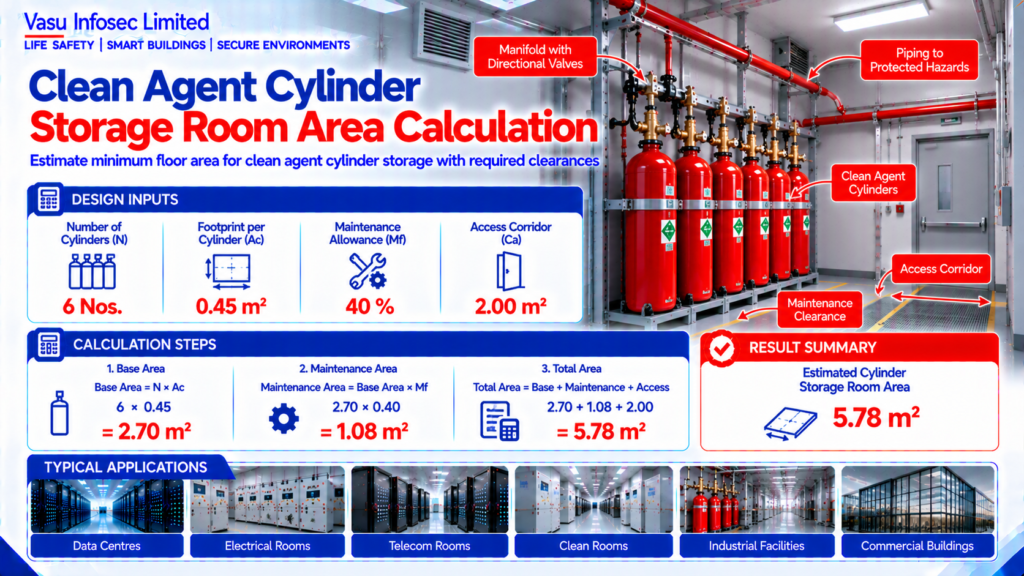
Base Area = 6 × 0.45 = 2.70 m²
Maintenance Area = 2.70 × 0.40 = 1.08 m²
Total Area = 2.70 + 1.08 + 2.00 = 5.78 m²
A bank of 6 clean agent cylinders requires a base footprint of 2.70 m². Including maintenance clearance and access, the estimated storage room area is 5.78 m².
Applicable Standards Listed in the Source
| Standard | Description |
| NFPA 2001 | Clean Agent Fire Extinguishing Systems |
| ISO 14520 | Gaseous Fire Extinguishing Systems |
| NBC India Part 4 | Fire & Life Safety |
| OEM Installation Manual | Cylinder installation clearances |
Technical Content
1. Purpose
To estimate the minimum floor area required for a clean agent cylinder storage room while providing installation, operation and maintenance clearances.
2. Engineering Objective
To determine a preliminary cylinder storage room area for engineering planning before detailed layout approval.
3. Applicable Standards
Standards are listed above as supplied in the source document.
4. Design Inputs
| Parameter | Symbol | Value | Unit |
| Number of Cylinders | N | 6 | Nos. |
| Footprint per Cylinder | Ac | 0.45 | m² |
| Maintenance Allowance | Mf | 40 | % |
| Access Corridor | Ca | 2.00 | m² |
5. Assumptions
All cylinders are installed in a single row. A 40% maintenance allowance and a dedicated access corridor are included.
6. Formula(s)
Base Area = N × Ac
Maintenance Area = Base Area × Mf
Total Area = Base Area + Maintenance Area + Access Corridor
7. Variables Explained
N = Number of cylinders; Ac = Footprint per cylinder; Mf = Maintenance factor.
8. Step-by-Step Calculation
Base Area = 6 × 0.45 = 2.70 m²
Maintenance Area = 2.70 × 0.40 = 1.08 m²
Total Area = 2.70 + 1.08 + 2.00 = 5.78 m²
9. Worked Engineering Example
A bank of 6 clean agent cylinders requires a base footprint of 2.70 m². Including maintenance clearance and access, the estimated storage room area is 5.78 m².
10. Engineering Output
Estimated Cylinder Room Area: 5.78 m²
11. Design Considerations
Provide structural support, ventilation where required, clear escape access, seismic restraints where applicable and OEM maintenance clearances.
12. Common Design Mistakes
Insufficient maintenance clearance, blocked valve access, ignoring future expansion and inadequate door width.
13. Practical Site Notes
Confirm cylinder dimensions from approved OEM drawings before finalizing room layout.
14. Limitations
Final room layout shall follow approved shop drawings, OEM installation manuals and project specifications.
15. Related Engineering Systems
Cylinder Bank, Manifold, Directional Valves, Fire Alarm Control Panel.
16. Cross References
Related FAQ: Cylinder Storage Room
Related White Paper: VEP-002
Related Engineering Diagram: ED-033
17. SEO Meta Title
Clean Agent Cylinder Storage Room Area Calculation | EC-033
18. SEO Meta Description
Engineering calculation for estimating clean agent cylinder storage room area.
19. URL Slug
ec-033-clean-agent-cylinder-storage-room-area-calculation
20. Keywords (15)
Cylinder Room,Clean Agent,NFPA2001,ISO14520,Cylinder Storage,Gas Suppression,Engineering Calculation,Fire Protection,IG100,IG541,FM200,EPC,Consultant,Layout,Manifold
21. AI Search Summary
The preliminary clean agent cylinder storage room area is calculated from the cylinder footprint, maintenance allowance and access space. In this example, the estimated room area is 5.78 m². Final layout must comply with OEM installation requirements and project specifications.
Frequently Asked Questions
What does this calculation determine?
To estimate the minimum floor area required for a clean agent cylinder storage room while providing installation, operation and maintenance clearances.
What is the result for this example?
Estimated Cylinder Room Area: 5.78 m²
Can this preliminary calculation be used as final design approval?
Final room layout shall follow approved shop drawings, OEM installation manuals and project specifications.
What should be verified before final design?
Provide structural support, ventilation where required, clear escape access, seismic restraints where applicable and OEM maintenance clearances.
SEO & Publishing Details
| Field | Details |
| SEO meta title | Clean Agent Cylinder Storage Room Area Calculation | EC-033 |
| Meta description | Engineering calculation for estimating clean agent cylinder storage room area. |
| Primary keyword | Cylinder Room |
| Secondary keywords | Cylinder Room,Clean Agent,NFPA2001,ISO14520,Cylinder Storage,Gas Suppression,Engineering Calculation,Fire Protection,IG100,IG541,FM200,EPC,Consultant,Layout,Manifold |
| Suggested URL slug | ec-033-clean-agent-cylinder-storage-room-area-calculation |
| AI search summary | The preliminary clean agent cylinder storage room area is calculated from the cylinder footprint, maintenance allowance and access space. In this example, the estimated room area is 5.78 m². Final layout must comply with OEM installation requirements and project specifications. |