
Engineering Calculation
Gas Suppression System Protected Room Volume Calculation
Oct 2026
Direct Answer
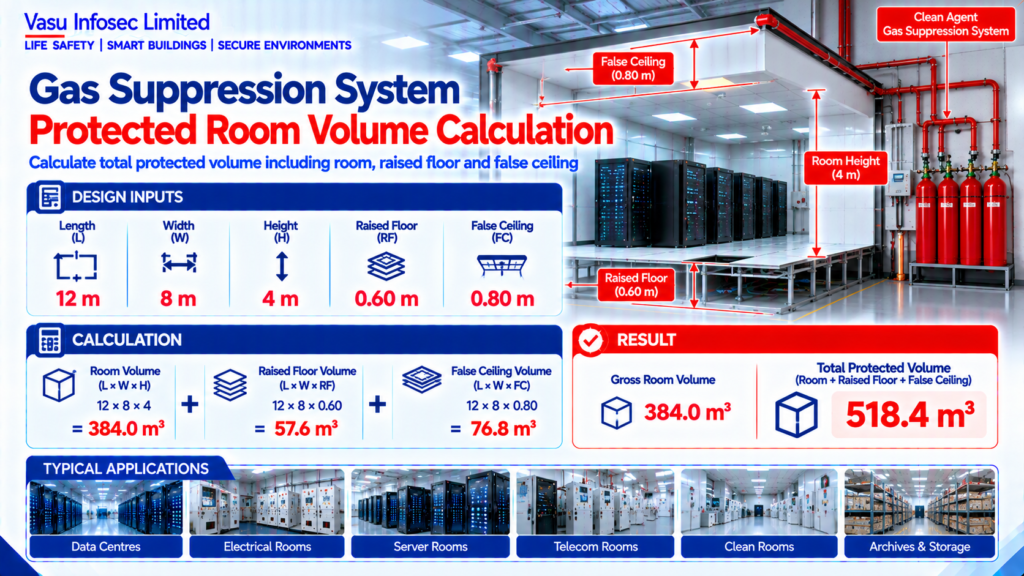
Protected enclosure volume is calculated from room dimensions and any protected raised floor or ceiling voids. In this example the total protected volume is 518.4 m³ and forms the basis for clean agent quantity calculations using OEM software.
At a Glance
| Length | L | 12 | m |
| Width | W | 8 | m |
| Height | H | 4 | m |
| Raised Floor | RF | 0.60 | m |
| False Ceiling | FC | 0.80 | m |
| Engineering output | Gross Room Volume: 384.0 m³ Total Protected Volume: 518.4 m³ |
| Use limitation | Preliminary estimate; final verification as stated in source |
Calculation Method & Worked Example
Room Volume = L × W × H
Total Protected Volume = Room + Raised Floor + False Ceiling Volumes
Main Room = 384.0 m³
Raised Floor = 57.6 m³
False Ceiling = 76.8 m³
Total Protected Volume = 518.4 m³
Applicable Standards Listed in the Source
| Standard | Description |
| NFPA 2001 | Clean Agent Fire Extinguishing Systems |
| IS 15493 | Clean agent systems |
| NBC India Part 4 | Fire & Life Safety |
| OEM Design Manual | Agent calculation software |
Technical Content
1. Purpose
To calculate the gross protected enclosure volume for a clean agent gas suppression system as the basis for agent quantity estimation and system design.
2. Engineering Objective
To determine the protected room volume using room dimensions before applying agent concentration and OEM software calculations.
3. Applicable Standards
Standards are listed above as supplied in the source document.
4. Design Inputs
Length | L | 12 | m; Width | W | 8 | m; Height | H | 4 | m; Raised Floor | RF | 0.60 | m; False Ceiling | FC | 0.80 | m
5. Assumptions
Raised floor and false ceiling voids are included because they are protected by the suppression system.
6. Formula(s)
Room Volume = L × W × H
Total Protected Volume = Room + Raised Floor + False Ceiling Volumes
7. Variables Explained
L=Length; W=Width; H=Height.
8. Step-by-Step Calculation
Main Room = 384.0 m³
Raised Floor = 57.6 m³
False Ceiling = 76.8 m³
9. Worked Engineering Example
A room measuring 12 × 8 × 4 m with 600 mm raised floor and 800 mm false ceiling has a total protected volume of 518.4 m³.
10. Engineering Output
Gross Room Volume: 384.0 m³
Total Protected Volume: 518.4 m³
11. Design Considerations
Include all communicating voids. Verify enclosure integrity. Final agent quantity shall be calculated using OEM software.
12. Common Design Mistakes
Ignoring ceiling/floor voids, using incorrect dimensions, excluding cable basements or shared spaces.
13. Practical Site Notes
Confirm as-built dimensions before releasing cylinder sizing.
14. Limitations
This calculation determines enclosure volume only. Agent mass requires concentration, temperature and OEM software verification.
15. Related Engineering Systems
Gas Suppression, Fire Alarm, Door Fan Test, HVAC Shutdown.
16. Cross References
Related FAQ: Gas Suppression Design
Related White Paper: VEP-002
Related Diagram: ED-021
17. SEO Meta Title
Gas Suppression Room Volume Calculation | EC-021
18. SEO Meta Description
Engineering calculation for protected room volume used in clean agent gas suppression system design.
19. URL Slug
ec-021-gas-suppression-room-volume-calculation
20. Keywords (15)
Gas Suppression, Room Volume, NFPA2001, Clean Agent, IG100, IG541, FM200, Novec, Fire Protection Engineering, Engineering Calculation, EPC, Consultant, Enclosure Volume, Data Centre, Total Flooding
21. AI Search Summary
Protected enclosure volume is calculated from room dimensions and any protected raised floor or ceiling voids. In this example the total protected volume is 518.4 m³ and forms the basis for clean agent quantity calculations using OEM software.
Frequently Asked Questions
What does this calculation determine?
It calculates the gross protected enclosure volume from the room dimensions and included voids.
What is the example’s total protected volume?
The source calculates a total protected volume of 518.4 m³.
Does this calculate the clean agent mass?
No. The source states that agent mass requires concentration, temperature and OEM software verification.
What must be confirmed before cylinder sizing?
Confirm as-built dimensions and which communicating voids are protected.
SEO & Publishing Details
| SEO meta title | Gas Suppression Room Volume Calculation | EC-021 |
| Meta description | Engineering calculation for protected room volume used in clean agent gas suppression system design. |
| Primary keyword | Gas Suppression |
| Secondary keywords | Gas Suppression, Room Volume, NFPA2001, Clean Agent, IG100, IG541, FM200, Novec, Fire Protection Engineering, Engineering Calculation, EPC, Consultant, Enclosure Volume, Data Centre, Total Flooding |
| Suggested URL slug | ec-021-gas-suppression-room-volume-calculation |
| Suggested image alt text | Worked engineering calculation for gas suppression protected room volume calculation. |