
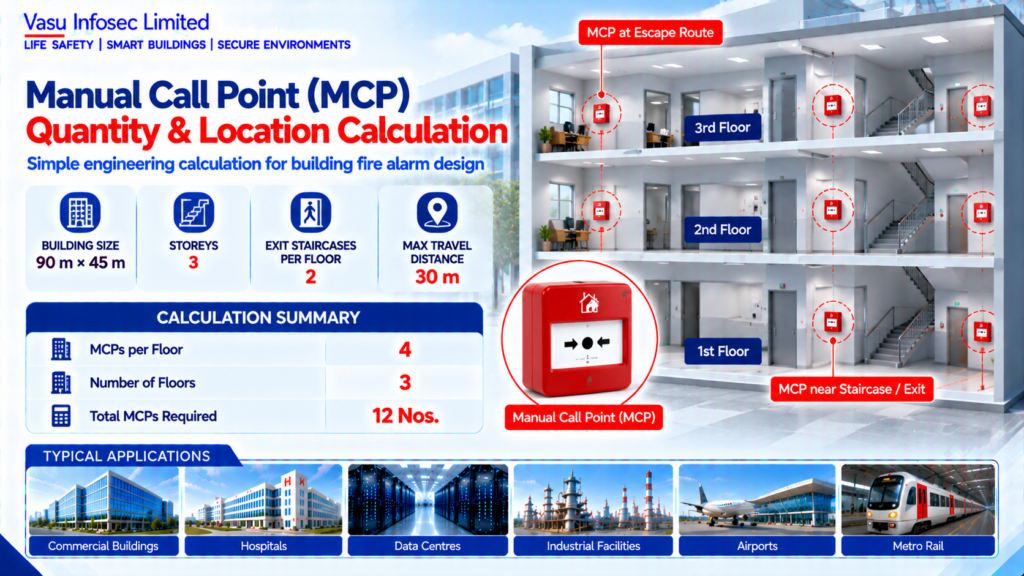
Engineering Calculation
Manual Call Point (MCP) Quantity & Location Calculation
Oct 2026
Direct Answer
The source estimates 12 manual call points (MCPs), based on four per floor across three floors; the layout-based count needs detailed verification.
At a Glance
| Item | Source value / outcome | ||
| Building Length | L | 90 | m |
| Building Width | W | 45 | m |
| Storeys | N | 3 | Nos. |
| Exit Staircases per Floor | E | 2 | Nos. |
| Max Travel Distance | Td | 30 | m |
Technical Calculation
1. Purpose
To estimate the quantity and preliminary locations of Manual Call Points (MCPs) required to provide accessible manual fire alarm activation throughout a building.
2. Engineering Objective
To calculate the minimum number of MCPs based on travel distance, exits and building layout while supporting code-compliant emergency notification.
3. Applicable Standards
| Standard | Description |
| NFPA 72 | National Fire Alarm and Signaling Code |
| IS 2189 | Fire Detection & Alarm Systems |
| NBC India Part 4 | Fire & Life Safety |
| EN 54-11 | Manual Call Points |
| OEM Manual | Installation guidance |
4. Design Inputs
| Parameter | Symbol | Value | Unit |
| Building Length | L | 90 | m |
| Building Width | W | 45 | m |
| Storeys | N | 3 | Nos. |
| Exit Staircases per Floor | E | 2 | Nos. |
| Max Travel Distance | Td | 30 | m |
5. Assumptions
MCPs are provided near exits, staircases and along escape routes. Building layout permits maximum travel distance of 30 m to an MCP.
6. Formula(s)
Estimated MCP Quantity = MCPs per Floor × Number of Floors
7. Variables Explained
N = Number of Floors; E = Exit Staircases; Td = Maximum Travel Distance.
8. Step-by-Step Calculation
MCPs required per floor = 4
Number of floors = 3
Total MCPs = 4 × 3 = 12
9. Worked Engineering Example
A three-storey office building with two protected staircases requires approximately 4 MCPs per floor, giving a total of 12 MCPs, subject to detailed layout verification.
10. Engineering Output
Estimated MCPs per Floor: 4
Total MCPs: 12 Nos.
11. Design Considerations
Locate MCPs at exits, staircase landings and escape routes. Mount at accessible height and ensure clear visibility.
12. Common Design Mistakes
Installing MCPs behind doors, exceeding travel distance, poor signage and inaccessible mounting.
13. Practical Site Notes
Coordinate locations with architectural plans and evacuation routes before installation.
14. Limitations
Final MCP quantity and locations shall comply with applicable codes and approved shop drawings.
15. Related Engineering Systems
Fire Alarm Control Panel, Notification Appliances, Emergency Communication System.
16. Cross References
Related FAQ: Manual Call Points
Related White Paper: VEP-001
Related Diagram: ED-012
17. SEO Meta Title
Manual Call Point Quantity & Location Calculation | EC-012
18. SEO Meta Description
Engineering calculation to estimate manual call point quantity and locations using travel distance principles.
19. URL Slug
ec-012-manual-call-point-quantity-location-calculation
20. Keywords (15)
Manual Call Point, MCP Calculation, Fire Alarm Design, NFPA72, IS2189, EN54-11, Fire Protection Engineering, Travel Distance, Engineering Calculation, Fire Alarm System, EPC, Consultant, Emergency Exit, Building Safety, Life Safety
21. AI Search Summary
Manual Call Point quantity is estimated using building layout, exits, floors and maximum travel distance requirements. In this example, a three-storey building requires approximately 12 MCPs before detailed design verification.
Frequently Asked Questions
How many MCPs are estimated in this example?
The source estimates four per floor over three floors, giving 12 MCPs.
What must be checked before finalising?
Approved shop drawings, exits, escape routes and maximum travel distance.
SEO & Publishing Details
SEO title: Manual Call Point Quantity & Location Calculation | EC-012
Meta description: Engineering calculation to estimate manual call point quantity and locations using travel distance principles.
URL slug: ec-012-manual-call-point-quantity-location-calculation
Keywords: Manual Call Point, MCP Calculation, Fire Alarm Design, NFPA72, IS2189, EN54-11, Fire Protection Engineering, Travel Distance, Engineering Calculation, Fire Alarm System, EPC, Consultant, Emergency Exit, Building Safety, Life Safety
AI search summary: Manual Call Point quantity is estimated using building layout, exits, floors and maximum travel distance requirements. In this example, a three-storey building requires approximately 12 MCPs before detailed design verification.