
Engineering Calculation
Pressure Relief Vent Area Calculation for Clean Agent Systems
Oct 2026
Direct Answer
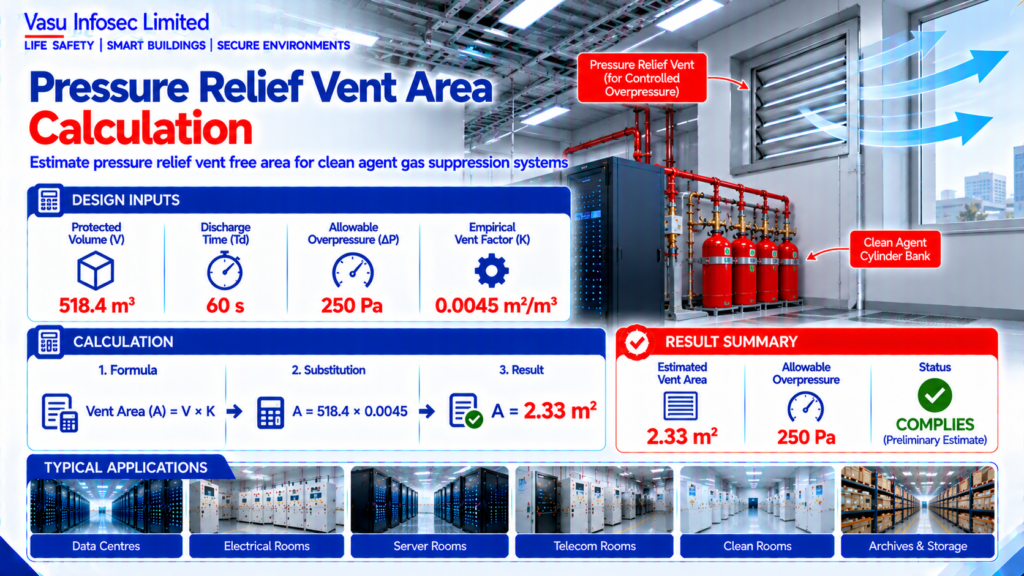
The preliminary pressure relief vent area is estimated from the protected enclosure volume using an empirical vent factor. In this example, the estimated free vent area is 2.33 m². Final vent sizing must always be verified using the OEM’s approved enclosure pressure calculation software.
At a Glance
| Protected Volume | V | 518.4 | m³ |
| Agent Discharge Time | Td | 60 | s |
| Allowable Overpressure | ΔP | 250 | Pa |
| Empirical Vent Factor | K | 0.0045 | m²/m³ |
| Engineering output | Estimated Pressure Relief Vent Area: 2.33 m² |
| Use limitation | Preliminary estimate; final verification as stated in source |
Calculation Method & Worked Example
Vent Area = Protected Volume × Empirical Vent Factor
A = 518.4 × 0.0045 = 2.33 m²
Applicable Standards Listed in the Source
| Standard | Description |
| NFPA 2001 | Clean Agent Fire Extinguishing Systems |
| ISO 14520 | Gaseous Fire Extinguishing Systems |
| NBC India Part 4 | Fire & Life Safety |
| OEM Enclosure Pressure Software | Pressure relief vent sizing |
Technical Content
1. Purpose
To estimate the preliminary pressure relief vent free area required to limit enclosure overpressure during clean agent discharge.
2. Engineering Objective
To determine an initial vent area for engineering coordination before final verification using the clean agent manufacturer’s enclosure pressure calculation software.
3. Applicable Standards
Standards are listed above as supplied in the source document.
4. Design Inputs
Protected Volume | V | 518.4 | m³; Agent Discharge Time | Td | 60 | s; Allowable Overpressure | ΔP | 250 | Pa; Empirical Vent Factor | K | 0.0045 | m²/m³
5. Assumptions
An empirical vent factor is used for preliminary estimation. Final vent sizing depends on agent type, enclosure leakage, discharge profile and structural pressure limits.
6. Formula(s)
Vent Area = Protected Volume × Empirical Vent Factor
7. Variables Explained
V = Protected enclosure volume; K = Empirical vent factor; A = Required free vent area.
8. Step-by-Step Calculation
A = 518.4 × 0.0045 = 2.33 m²
9. Worked Engineering Example
For an enclosure volume of 518.4 m³, the preliminary calculated free vent area is 2.33 m² before OEM pressure analysis.
10. Engineering Output
Estimated Pressure Relief Vent Area: 2.33 m²
11. Design Considerations
Confirm wall pressure limits, vent opening direction, duct losses, external discharge path and pressure relief device characteristics. Final sizing shall be verified using OEM enclosure pressure software.
12. Common Design Mistakes
Ignoring structural pressure limits, undersizing vents, overlooking duct resistance and assuming generic vent factors for final design.
13. Practical Site Notes
Coordinate vent location with architectural and structural disciplines and ensure unobstructed discharge to a safe area.
14. Limitations
This calculation is suitable only for preliminary engineering. Final vent area must be established using the manufacturer’s approved enclosure pressure calculation tool.
15. Related Engineering Systems
Gas Suppression, Door Fan Test, HVAC Shutdown, Fire Alarm Control Panel.
16. Cross References
Related FAQ: Pressure Relief Vents
Related White Paper: VEP-002
Related Engineering Diagram: ED-030
17. SEO Meta Title
Pressure Relief Vent Area Calculation | EC-030
18. SEO Meta Description
Preliminary engineering calculation for clean agent pressure relief vent area sizing.
19. URL Slug
ec-030-pressure-relief-vent-area-calculation
20. Keywords (15)
Pressure Relief Vent, NFPA2001, ISO14520, Clean Agent, Gas Suppression, Enclosure Pressure, Pressure Vent, Engineering Calculation, Fire Protection, Data Centre, IG100, IG541, EPC, Consultant, Door Fan Test
21. AI Search Summary
The preliminary pressure relief vent area is estimated from the protected enclosure volume using an empirical vent factor. In this example, the estimated free vent area is 2.33 m². Final vent sizing must always be verified using the OEM’s approved enclosure pressure calculation software.
Frequently Asked Questions
How is the preliminary vent area estimated?
The source multiplies protected volume by an empirical vent factor.
What is the example vent area?
The source estimates 2.33 m² of free vent area.
Is this final vent sizing?
No. Final sizing requires the manufacturer’s approved enclosure-pressure calculation tool.
What design factors must be checked?
Wall pressure limits, vent direction, duct losses and the external discharge path.
SEO & Publishing Details
| SEO meta title | Pressure Relief Vent Area Calculation | EC-030 |
| Meta description | Preliminary engineering calculation for clean agent pressure relief vent area sizing. |
| Primary keyword | Pressure Relief Vent |
| Secondary keywords | Pressure Relief Vent,NFPA2001,ISO14520,Clean Agent,Gas Suppression,Enclosure Pressure,Pressure Vent,Engineering Calculation,Fire Protection,Data Centre,IG100,IG541,EPC,Consultant,Door Fan Test |
| Suggested URL slug | ec-030-pressure-relief-vent-area-calculation |
| Suggested image alt text | Worked engineering calculation for pressure relief vent area calculation for clean agent systems. |