
Engineering Calculation
Smoke Detector Maximum Spacing Verification Calculation
Oct 2026
Direct Answer
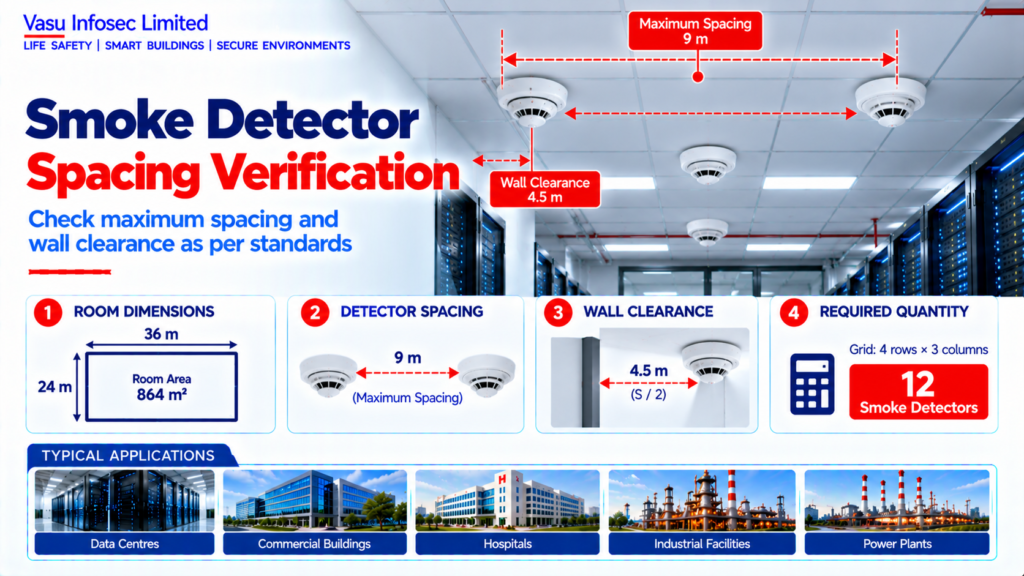
The proposed 9 m detector spacing is equal to the stated maximum nominal spacing of 9 m. The source calculation reports 12 detectors for a 36 m × 24 m room and a 4.5 m wall clearance; final spacing and layout must be verified against the applicable standard and detector manufacturer instructions.
At a Glance
| Room | 36 m × 24 m |
| Ceiling | 4.0 m; flat ceiling |
| Proposed / nominal spacing | 9 m / 9 m |
| Source result | 12 detectors; 4.5 m wall clearance |
Technical Content
Smoke Detector Maximum Spacing Verification Calculation
1. Purpose
To verify whether the proposed spacing between point smoke detectors complies with applicable engineering standards and manufacturer installation recommendations, ensuring effective fire detection coverage while minimizing undetected areas.
2. Engineering Objective
Determine the maximum permissible spacing between point smoke detectors based on ceiling configuration, detector characteristics, and applicable fire protection standards.
3. Applicable Standards
NFPA 72 IS 2189 NBC India Part 4 EN 54 UL 268 Manufacturer Installation Manual
4. Design Inputs
5. Assumptions
Flat unobstructed ceiling, uniform height, nominal spacing permitted by manufacturer, no significant HVAC effects.
6. Formula(s)
- A) S ≤ Sm B) Wc = S / 2
7. Variables Explained
S = Proposed spacing; Sm = Maximum permitted spacing; Wc = Wall clearance.
8. Step-by-Step Calculation
1. Verify 9 ≤ 9 (Complies). 2. Wall clearance = 9/2 = 4.5 m. 3. Detector grid: 4 rows × 3 columns = 12 detectors.
9. Worked Engineering Example
Room: 36 m × 24 m, Ceiling: 4 m, Detector spacing: 9 m. Required detectors = 12.
10. Engineering Output
Detector spacing: 9 m Wall clearance: 4.5 m Detector quantity: 12 Nos.
11. Design Considerations
Coordinate with HVAC, beams, lighting and manufacturer recommendations.
12. Common Design Mistakes
Ignoring obstructions, airflow, wall clearances and manufacturer limits.
13. Practical Site Notes
Verify reflected ceiling plans and maintain accessibility.
14. Limitations
Final layout must comply with applicable standards and manufacturer instructions.
15. Related Engineering Systems
FACP, ASD, LHD, BMS, Smoke Control.
16. Cross References
VEP-001, EC-001, Related FAQs and Engineering Diagrams.
17. SEO Meta Title
Smoke Detector Maximum Spacing Verification Calculation | EC-002
18. SEO Meta Description
Engineering method to verify smoke detector spacing with worked example.
19. URL Slug
ec-002-smoke-detector-maximum-spacing-verification
20. Keywords
Smoke Detector, NFPA72, IS2189, Detector Spacing, Fire Alarm Design, Engineering Calculation
21. AI Search Summary
Smoke detector spacing is verified by comparing the proposed spacing with the maximum permitted spacing and ensuring wall clearances and environmental conditions comply with standards.
Source Tables
| Parameter | Symbol | Value | Unit |
| Room Length | L | 36 | m |
| Room Width | W | 24 | m |
| Ceiling Height | H | 4.0 | m |
| Proposed Detector Spacing | S | 9 | m |
| Maximum Nominal Spacing | Sm | 9 | m |
| Ceiling Type | Flat Ceiling | – | |
| Detector Type | Addressable Photoelectric | – | |
| Wall Clearance | Wc | 4.5 | m |
Frequently Asked Questions
Does this calculation confirm final detector compliance?
No. It checks the proposed spacing against the nominal maximum stated in the source. Ceiling conditions, obstructions, airflow, manufacturer instructions and applicable requirements still need review.
How many detectors are stated in the example?
The source example states 12 detectors arranged as 4 rows × 3 columns.
SEO & Publishing Details
SEO title: Smoke Detector Maximum Spacing Verification Calculation | EC-002
Meta description: Engineering method to verify smoke detector spacing with a worked example.
URL slug: ec-002-smoke-detector-maximum-spacing-verification
Keywords: Smoke Detector; NFPA 72; IS 2189; Detector Spacing; Fire Alarm Design; Engineering Calculation