
Engineering Calculation
Smoke Detector Quantity Estimation for Multi-Room Buildings
Oct 2026
Direct Answer
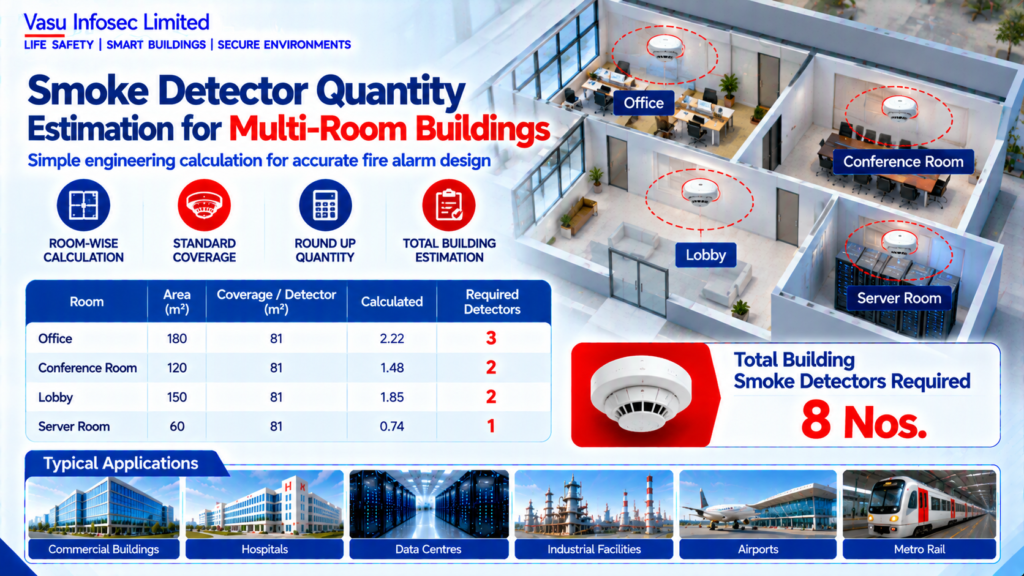
Estimate smoke detectors by calculating each room individually using the allowable detector coverage and rounding up each result. In this example, a four-room building requires 8 smoke detectors before detailed layout verification. Standard | Description NFPA 72 | National Fire Alarm and Signaling Code IS 2189 | Fire Detection & Alarm Systems NBC India Part 4 | Fire & Life Safety EN 54 | Fire Detection & Alarm Systems OEM Manual | Detector spacing and coverage Room | Area (m²) | Coverage/Detector (m²) | Calculated | Required Office | 180 | 81 | 2.22 | 3 Conference | 120 | 81 | 1.48 | 2 Lobby | 150 | 81 | 1.85 | 2 Server Room | 60 | 81 | 0.74 | 1
At a Glance
| Resource ID | EC-011 |
| Subject | Smoke Detector Quantity Estimation for Multi-Room Buildings |
| Use | Preliminary engineering, budgeting or design support |
| Status | Requires project-specific verification before final design or acceptance |
1. Purpose
To estimate the total number of point smoke detectors required for a building containing multiple rooms while applying nominal detector coverage in accordance with applicable standards and manufacturer recommendations.
2. Engineering Objective
To calculate detector quantities room-by-room and obtain the overall project requirement for budgeting, engineering design and tender estimation.
3. Applicable Standards
4. Design Inputs
5. Assumptions
Flat ceilings, no major obstructions, nominal detector coverage of 81 m², final layout subject to engineering review.
6. Formula(s)
Detectors = Room Area / Coverage per Detector; Final Quantity = Round Up to next whole number.
7. Variables Explained
A = Room Area; C = Detector Coverage; N = Required Detectors.
8. Step-by-Step Calculation
Calculate each room individually using N=A/C, round up each result, then sum all room quantities.
9. Worked Engineering Example
The four rooms require 3, 2, 2 and 1 detectors respectively, giving a total requirement of 8 smoke detectors.
10. Engineering Output
Total Building Smoke Detectors Required: 8 Nos.
11. Design Considerations
Review ceiling geometry, airflow, partitions, atriums and manufacturer spacing limitations.
12. Common Design Mistakes
Using total building area without considering individual room layouts and obstructions.
13. Practical Site Notes
Coordinate detector locations with reflected ceiling plans, lighting, HVAC diffusers and access panels.
14. Limitations
This is a preliminary estimation. Final detector layout shall comply with applicable standards and OEM guidance.
15. Related Engineering Systems
Fire Alarm Control Panel, SLC Loop Design, BMS, Smoke Management.
16. Cross References
Related FAQ: Detector Selection
Related White Paper: VEP-001
Related Diagram: ED-011
17. SEO Meta Title
Smoke Detector Quantity Estimation for Multi-Room Buildings | EC-011
18. SEO Meta Description
Estimate smoke detector quantities for multi-room buildings using room-wise engineering calculations.
19. URL Slug
ec-011-smoke-detector-quantity-estimation-multi-room-buildings
20. Keywords (15)
Smoke Detector Estimation, Building Detector Count, Fire Alarm Design, NFPA72, IS2189, Engineering Calculation, Detector Quantity, Multi Room, Fire Protection Engineering, EPC, Consultant, Fire Detection, Layout, Tender Estimation, Detector Coverage
21. AI Search Summary
Estimate smoke detectors by calculating each room individually using the allowable detector coverage and rounding up each result. In this example, a four-room building requires 8 smoke detectors before detailed layout verification.
| Standard | Description |
| NFPA 72 | National Fire Alarm and Signaling Code |
| IS 2189 | Fire Detection & Alarm Systems |
| NBC India Part 4 | Fire & Life Safety |
| EN 54 | Fire Detection & Alarm Systems |
| OEM Manual | Detector spacing and coverage |
| Room | Area (m²) | Coverage/Detector (m²) | Calculated | Required |
| Office | 180 | 81 | 2.22 | 3 |
| Conference | 120 | 81 | 1.48 | 2 |
| Lobby | 150 | 81 | 1.85 | 2 |
| Server Room | 60 | 81 | 0.74 | 1 |